Houses,taken further.
Kitchens, baths, additions and whole homes across NJ and NY, designed, permitted and built by our own crew.
Every job starts on the left.
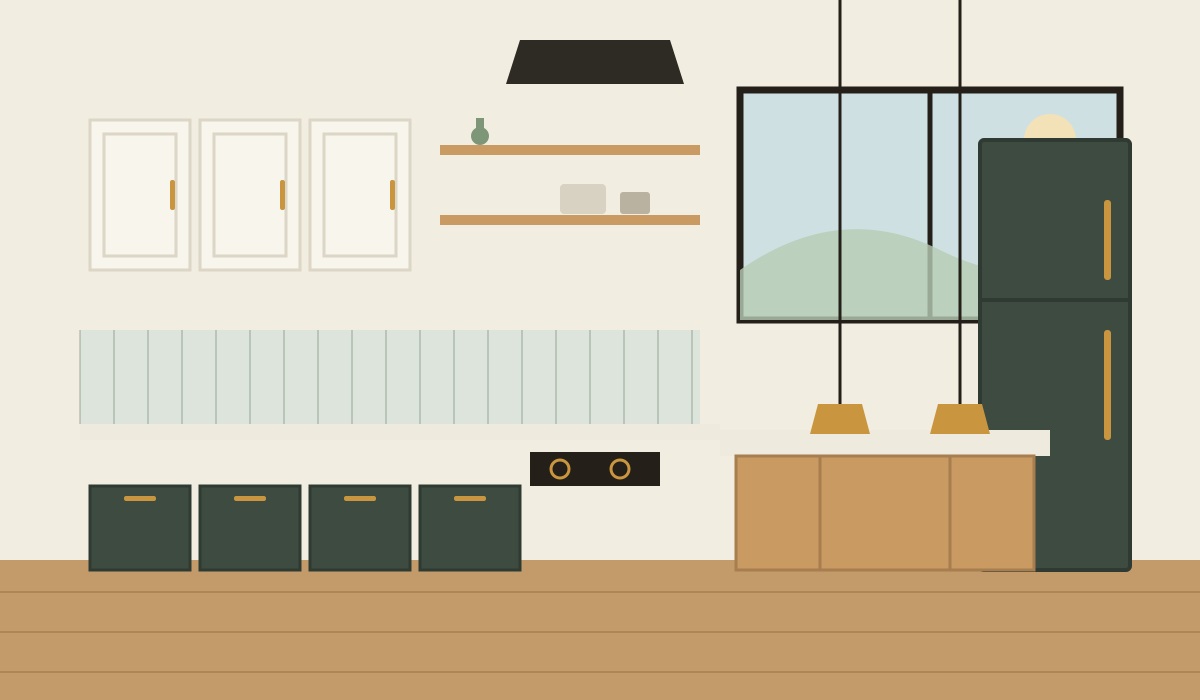
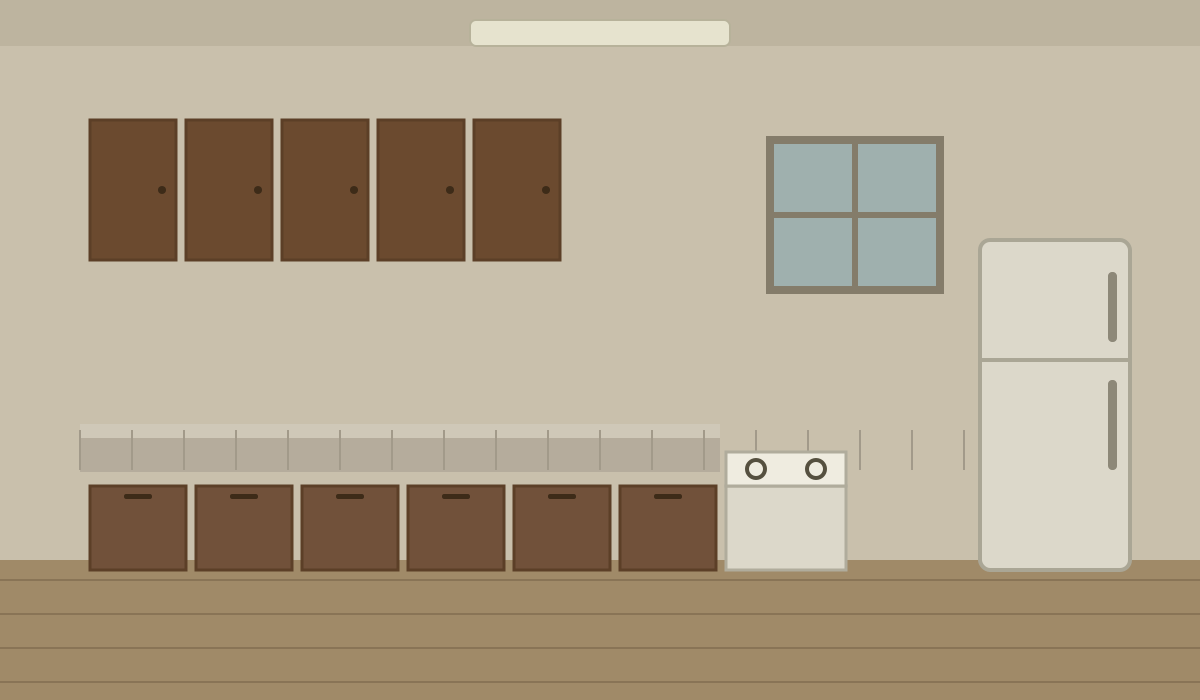
Drag the line. Same kitchen: wall opened, island added, everything brought up to code.
What we take on.
A kitchen you cook in every night. A bath that starts the day right. We are a family-run design-and-build firm, and our own carpenters, plumbers and electricians have built New Jersey and New York one room at a time.
How a project runs.
We walk the space with you, take measurements and talk through scope and budget on site.
You get an itemized fixed-price estimate, then drawings and material selections once you sign off.
We prepare and file the permit set and handle the city for you, start to finish.
The owner manages the job personally: our own crew, protected floors and photo updates until the final walkthrough.
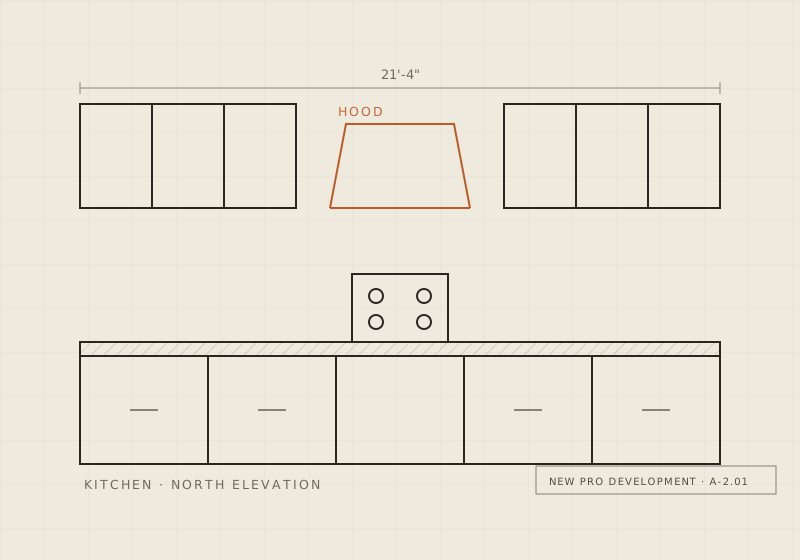
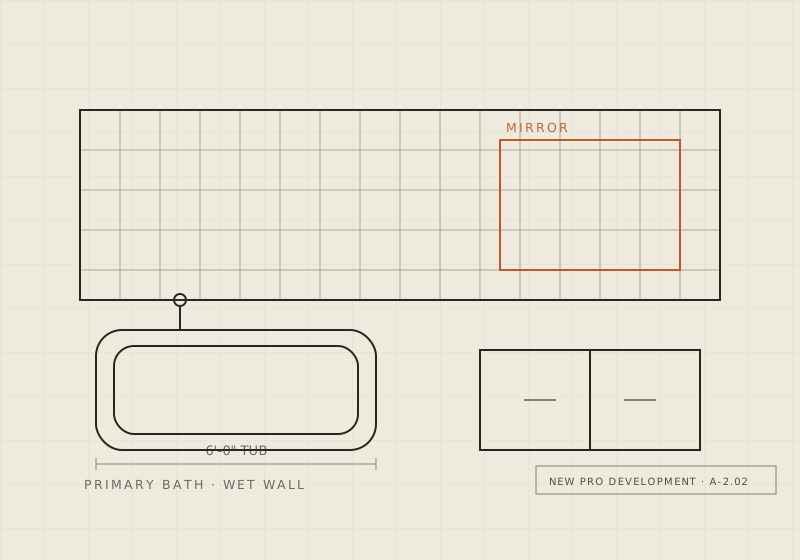
Current work on the boards.
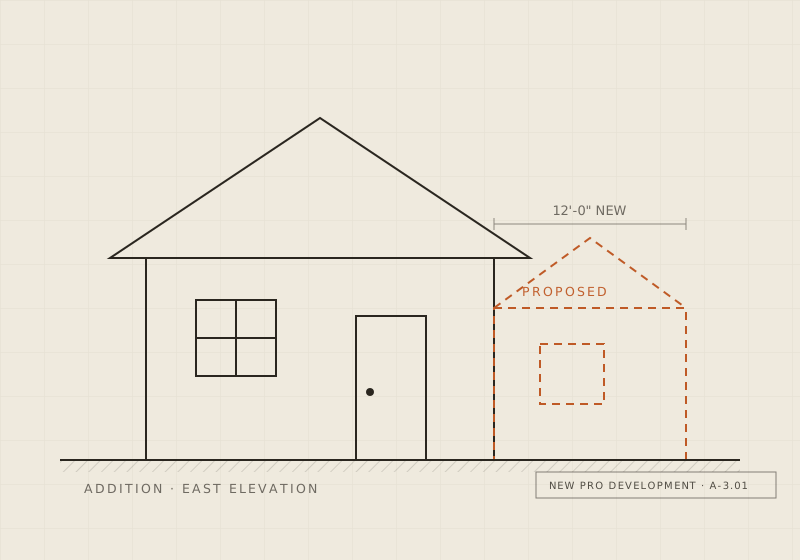
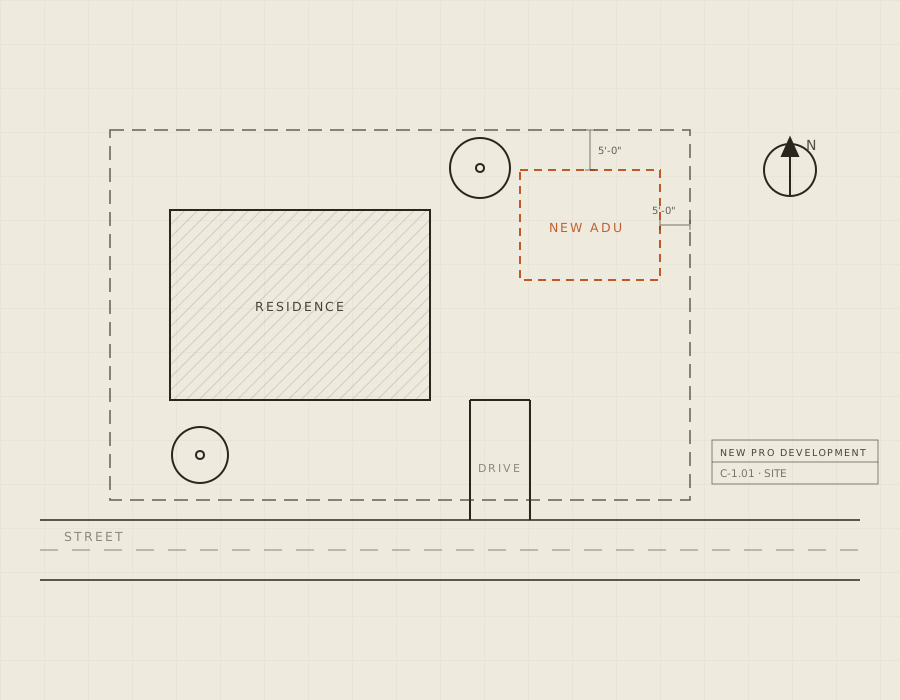
Asked on almost every walkthrough.
What does a typical kitchen cost?+
It depends on the layout changes, cabinetry and appliances you choose. After the walkthrough you get an itemized estimate, so you can see and adjust every line before we start.
How long will we be out of the space?+
It depends on the scope. You get a written schedule before demolition, and any change to it lands in writing.
Do you handle permits and inspections?+
Yes. We prepare the permit set, file it, and meet every inspector on site.
What if we want to change something mid-project?+
It happens on most jobs. We price the change, you approve it in writing, and only then does it touch the work or the invoice.
Tell us about the house.
Send the details and we will get back to you to schedule a walkthrough.